<-- style PDP --> 38 Mattice Road, Toronto - Detached for sale for $2,999,900
  • new
  • for sale

38 Mattice Road

Toronto, Ontario, M9A 1E6 - Islington-City Centre West

$2,999,900

  • Neighbourhood

    Islington-City Centre West

  • Major Intersection

    Kipling/Burnhamthorp

  • Listed Since: 9 day(s)

  • Last update: 8 day(s) ago

Overview

  • Property Type

    Detached, 2-Storey

  • Bedrooms

    4 + 2

  • Bathrooms

    6

  • Basement

    Full + Sep Entrance

  • Kitchen

    1 + 2

  • Total Parking

    5 (1 Attached Garage)

  • Lot Size

    50x160 (Feet)

  • Taxes

    $13,151.28 (2025)

  • Type

    Freehold

Property Description

Property description for 38 Mattice Road, Toronto

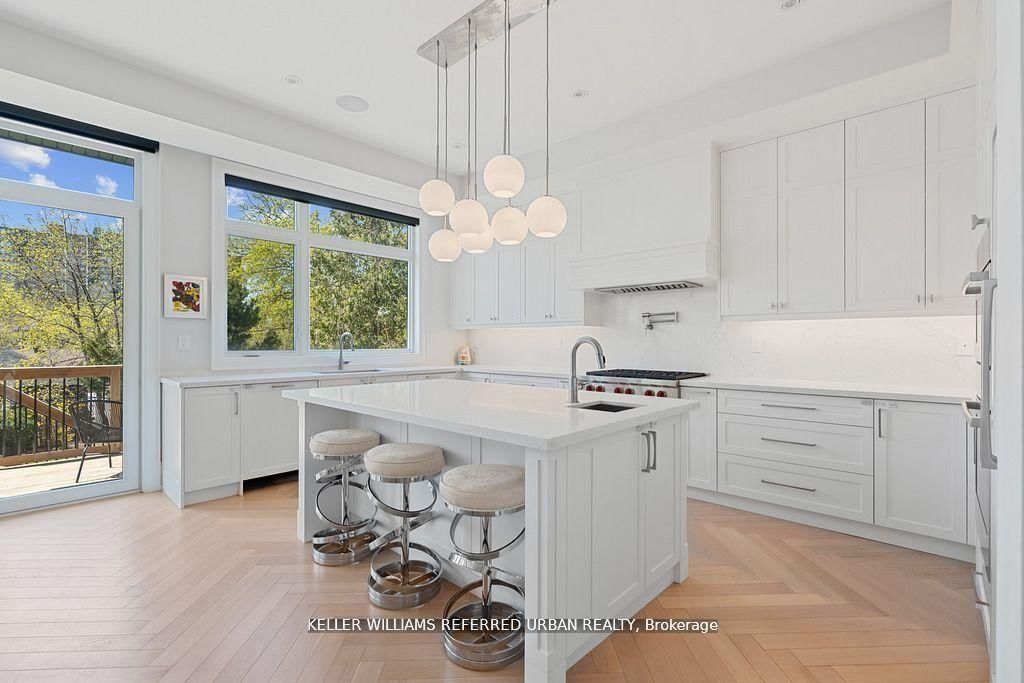
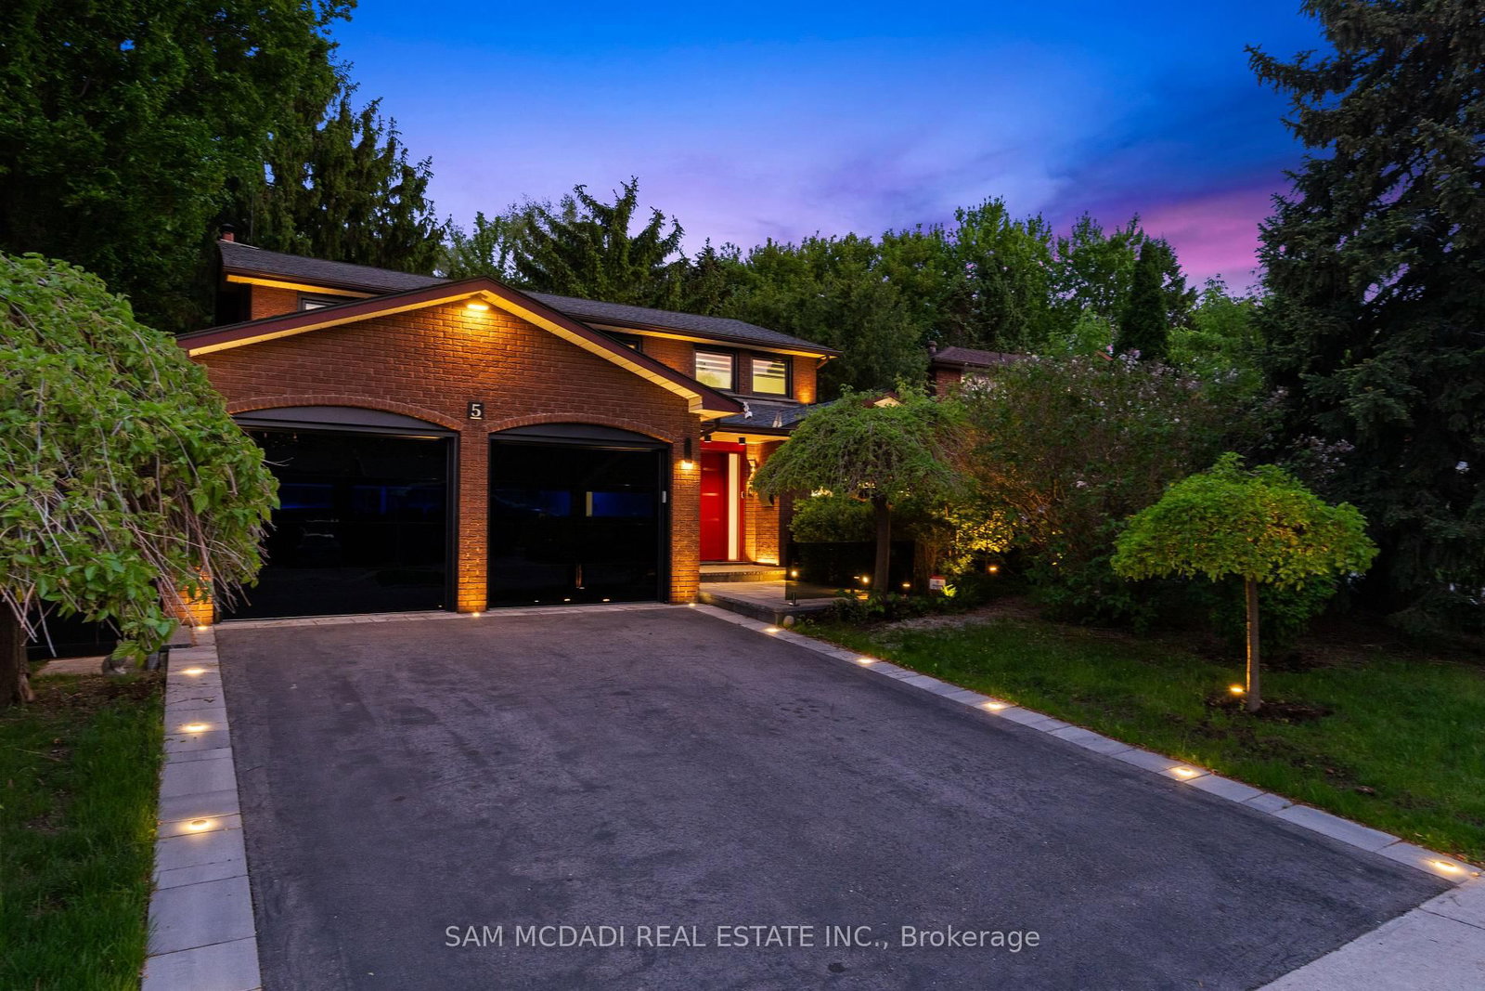
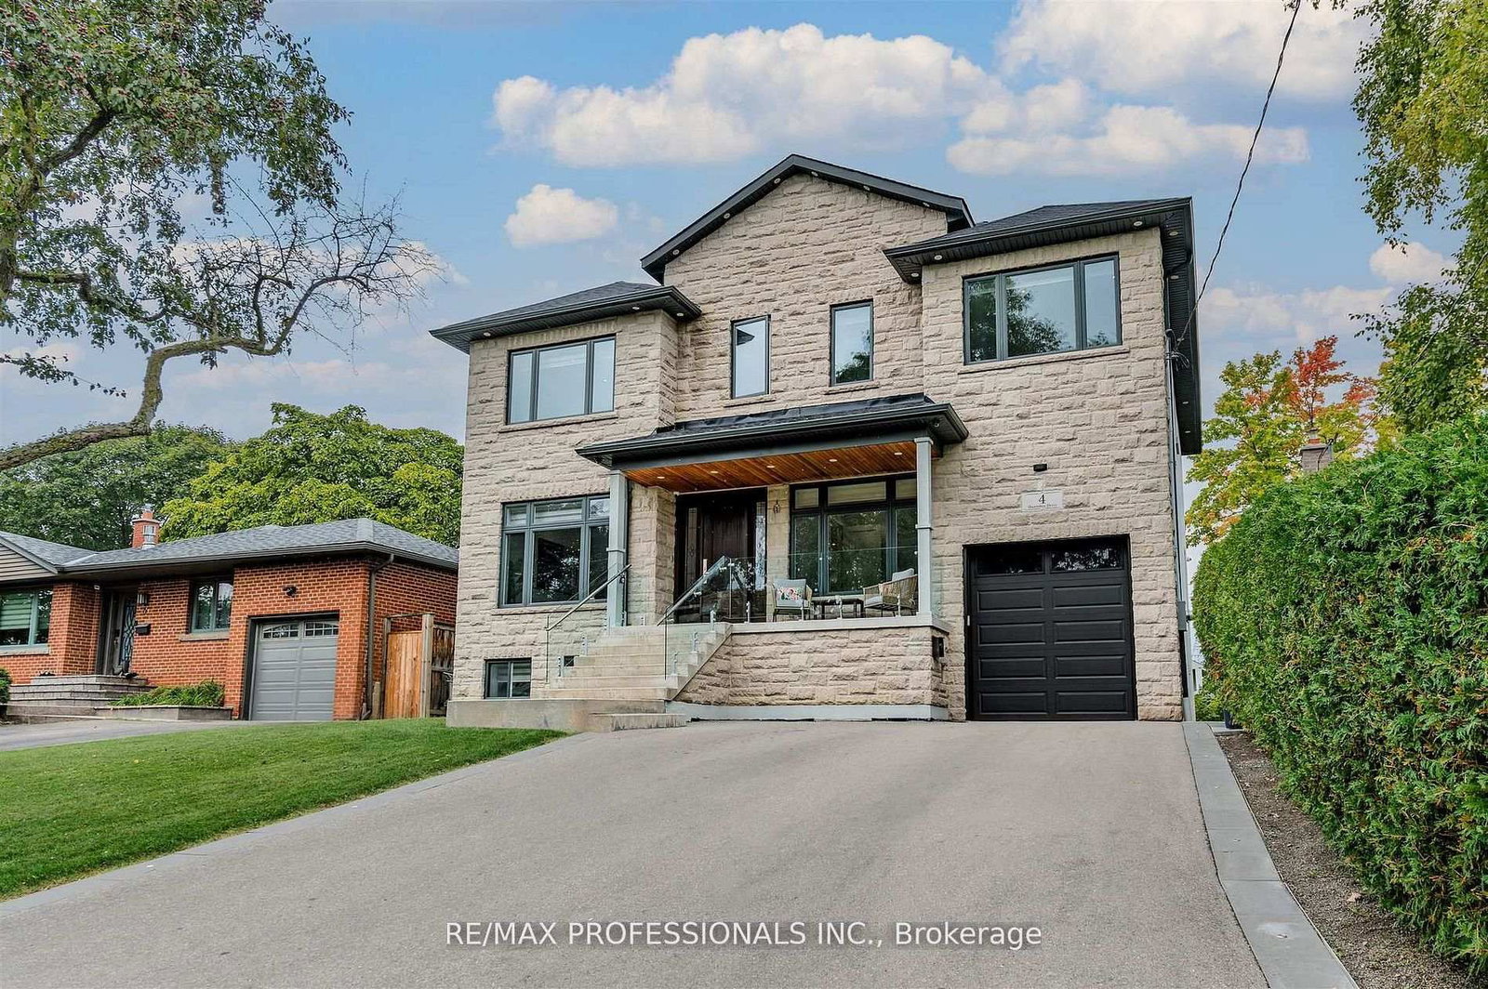
Welcome to this exceptional custom-built residence offering approximately 3,200 sq/ft of refined living space on an impressive 50 x 160 ft deep lot. Freshly painted and professionally cleaned. Thoughtfully designed for both luxurious everyday living and unforgettable entertaining, this stunning 4-bedroom, 6-bathroom home seamlessly blends elegance, comfort, and outdoor resort-style amenities. Step inside to discover spacious principal rooms, sophisticated finishes, and a functional open-concept layout flooded with natural light. The gourmet kitchen flows effortlessly into the living and dining areas, creating the perfect atmosphere for family gatherings and entertaining guests. Spacious kitchen with white quartz counters, contemporary white cabinetry, upgraded 6 burner Bertazzoni gas range and hood. Retreat upstairs to generously sized bedrooms, each offering comfort and privacy, while the beautifully appointed bathrooms deliver a spa-inspired experience throughout the home. 2nd floor laundry room for added convenience. The true standout is the fully finished lower level, featuring two separate basement units each designed with independent living in mind. Whether used for extended family, adult children seeking privacy, or as income-generating rental suites, these spaces offer complete autonomy with their own kitchens, bathrooms, and living areas with shared basement laundry for both units. The backyard is truly a private oasis. Enjoy summers in the saltwater pool, unwind around the sunken fire pit area, and take in the professionally designed armor stone landscaping that adds both beauty and timeless appeal. The expansive lot provides exceptional outdoor space rarely found in today's market. This is luxury family living at its finest - an extraordinary opportunity to own a beautifully crafted home on a desirable oversized lot. A unique home that truly adapts to your lifestyle today-and grows with your needs tomorrow.

Listed by CENTURY 21 REGAL REALTY INC.

  • MLS #

    W13145126

  • Sq. Ft

    3000-3500

  • Sq. Ft. Source

    MLS

  • Lot Irregularities

    n/a

  • Year Built

    16-30

  • Pool

    Inground, Salt

  • Drive

    Pvt Double

  • Garage

    Attached, 1 spaces

  • Total Parking

    5

  • Family Room

    Y

  • Den

    Y

  • Exterior

    Stone

  • Fireplace

    Y

  • Roof

    Asphalt Shingle

  • Foundation

    Block, Poured Concrete

  • Elevator

    n/a

  • Water View

    n/a

  • Laundry Level

    Upper

  • Heat

    Forced Air

  • A/C

    Central Air

  • Water

    Municipal

  • Water Supply

    n/a

  • Sewers

    Sewers

  • Central Vac

    N

  • Living

    5.54 x 4.12 ft Main level

    Formal Rm, Large Window, hardwood floor

  • Dining

    4.82 x 3.2 ft Main level

    Open Concept, O/Looks Living, hardwood floor

  • Family

    5.64 x 5.18 ft Main level

    Wood Floor, Fireplace, W/O To Yard

  • Kitchen

    3.81 x 4.06 ft Main level

    Modern Kitchen, Stone Counter, O/Looks Garden

  • Primary

    7.21 x 5.18 ft 2nd level

    5 Pc Ensuite, Juliette Balcony, W/I Closet

  • 2nd Br

    5.33 x 4.42 ft 2nd level

    4 Pc Ensuite, Broadloom, Double Closet

  • 3rd Br

    5.38 x 4.33 ft 2nd level

    Broadloom, Double Closet, Large Window

  • 4th Br

    6.57 x 3.25 ft 2nd level

    Broadloom, Double Closet, Large Window

  • 5th Br

    4.8 x 4.52 ft Lower level

    Bamboo Floor, Window, Separate Rm

  • Rec

    5.7 x 1.62 ft Lower level

    Bamboo Floor, Window, Wet Bar

  • Laundry

    2.64 x 1.1 ft 2nd level

  • Laundry

    2.35 x 1.64 ft Lower level

  • Br

    5.72 x 4.04 ft Lower level

    Window, Closet, Separate Rm

  • MLS #

    W13145126

  • Sq. Ft

    3000-3500

  • Sq. Ft. Source

    MLS

  • Lot Irregularities

    n/a

  • Year Built

    16-30

  • Pool

    Inground, Salt

  • Drive

    Pvt Double

  • Garage

    Attached, 1 spaces

  • Total Parking

    5

  • Family Room

    Y

  • Den

    Y

  • Exterior

    Stone

  • Fireplace

    Y

  • Roof

    Asphalt Shingle

  • Foundation

    Block, Poured Concrete

  • Elevator

    n/a

  • Water View

    n/a

  • Laundry Level

    Upper

  • Heat

    Forced Air

  • A/C

    Central Air

  • Water

    Municipal

  • Water Supply

    n/a

  • Sewers

    Sewers

  • Central Vac

    N

  • Living

    5.54 x 4.12 ft Main level

    Formal Rm, Large Window, hardwood floor

  • Dining

    4.82 x 3.2 ft Main level

    Open Concept, O/Looks Living, hardwood floor

  • Family

    5.64 x 5.18 ft Main level

    Wood Floor, Fireplace, W/O To Yard

  • Kitchen

    3.81 x 4.06 ft Main level

    Modern Kitchen, Stone Counter, O/Looks Garden

  • Primary

    7.21 x 5.18 ft 2nd level

    5 Pc Ensuite, Juliette Balcony, W/I Closet

  • 2nd Br

    5.33 x 4.42 ft 2nd level

    4 Pc Ensuite, Broadloom, Double Closet

  • 3rd Br

    5.38 x 4.33 ft 2nd level

    Broadloom, Double Closet, Large Window

  • 4th Br

    6.57 x 3.25 ft 2nd level

    Broadloom, Double Closet, Large Window

  • 5th Br

    4.8 x 4.52 ft Lower level

    Bamboo Floor, Window, Separate Rm

  • Rec

    5.7 x 1.62 ft Lower level

    Bamboo Floor, Window, Wet Bar

  • Laundry

    2.64 x 1.1 ft 2nd level

  • Laundry

    2.35 x 1.64 ft Lower level

  • Br

    5.72 x 4.04 ft Lower level

    Window, Closet, Separate Rm

Thinking of Selling?

Find Out Your Home’s Value in Today’s Market!

No Email or Signup is required to view your home estimate.

estimate your home value

Contact Manoj Kukreja

Sales Representative,
Century 21 People’s Choice Realty Inc.,
Brokerage
(647) 576 - 2100

Manoj profile avatar

Property History

Property history for 38 Mattice Road, Toronto

This property has been sold 9 times before. Create your free account to explore sold prices, detailed property history, and more insider data.

Sign In / Register

Inventory Graph

10 9 8 7 6 5 4 3 2 1 0 4 Months of inventory SELLER'S Market BALANCED Market BUYER'S Market

Mortgage Calculator

This data is for informational purposes only.

Mortgage Payment per month

Principal Amount

Interest

Total Payable

Amortization

Amortization

Closing Cost Calculator

This data is for informational purposes only.

Closing Cost Total for this property

Total Cash flow for purchasing this property

Down Payment(%)*
Additional information

Provincial Land Transfer Tax

Ontario Land Transfer Tax Rebate

Toronto Land Transfer Tax

Toronto Land Transfer Tax Rebate

PST on CMHC Insurance Premium

Lawyer Fees

$2,825

Government Registration Fee's

$164

Title Insurance

Closing Cost Total

Total Cash flow for purchasing this property

Provincial Land Transfer Tax

Ontario Land Transfer Tax Rebate

Toronto Land Transfer Tax

Toronto Land Transfer Tax Rebate

PST on CMHC Insurance Premium

Lawyer Fees

$2,825

Government Registarion Fee's

$164

Title Insurance

Down Payment(%)*

* A down payment of less than 20% is permitted only for first-time home buyers purchasing their principal residence. The minimum down payment required is 5% for the portion of the purchase price up to $500,000, and 10% for the portion between $500,000 and $1,500,000. For properties priced over $1,500,000, a minimum down payment of 20% is required.

Thinking of Selling?

Find Out Your Home’s Value in Today’s Market!

No Email or Signup is required to view your home estimate.

estimate your home value

Contact Manoj Kukreja

Sales Representative, Century 21 People’s Choice Realty Inc., Brokerage
(647) 576 - 2100

Manoj profile avatar

Recent Sold Listings in Islington-City Centre West, Toronto

Popular Cities